Save
Ask
Tour
Hide
Share
$1,295,000
11 Days On Site

70 Holly Berry Lane
Hanover, MA 02339

For Sale|Single Family Residence|Active Under Contract
3
Beds
4
Total Baths
3
Full Baths
1
Partial Bath
4,003
SqFt
$324
/SqFt
1991
Built
County:
Plymouth

Due to the health concerns created by Coronavirus we are offering personal 1-1 online video walkthough tours where possible.
70 Holly Berry Lane70 Holly Berry Lane70 Holly Berry Lane70 Holly Berry Lane
Save
Ask
Tour
Hide
Share

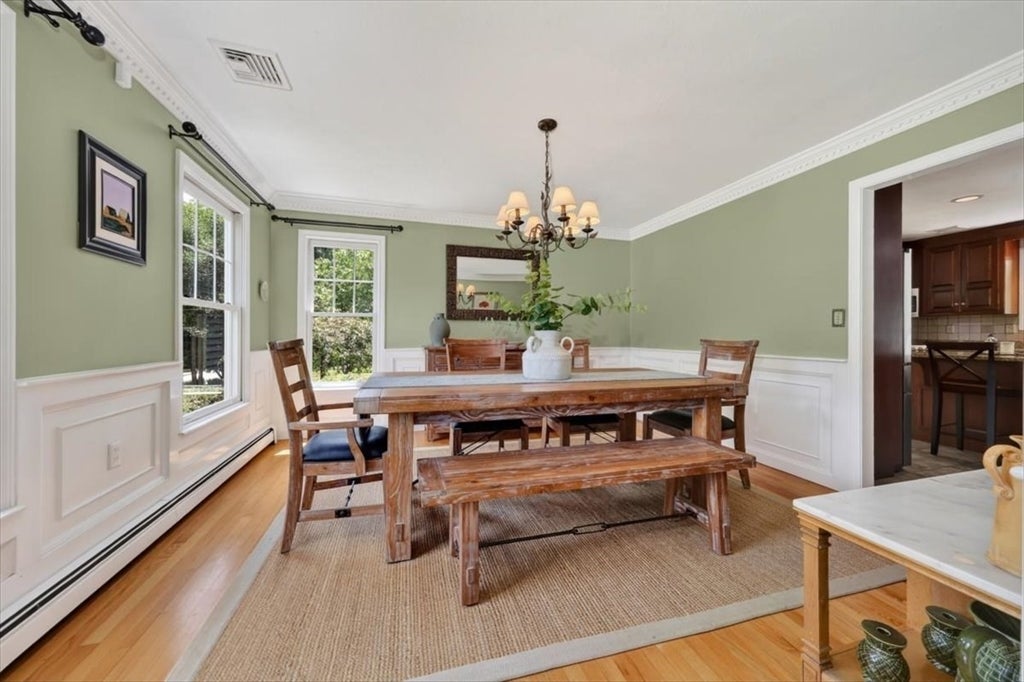
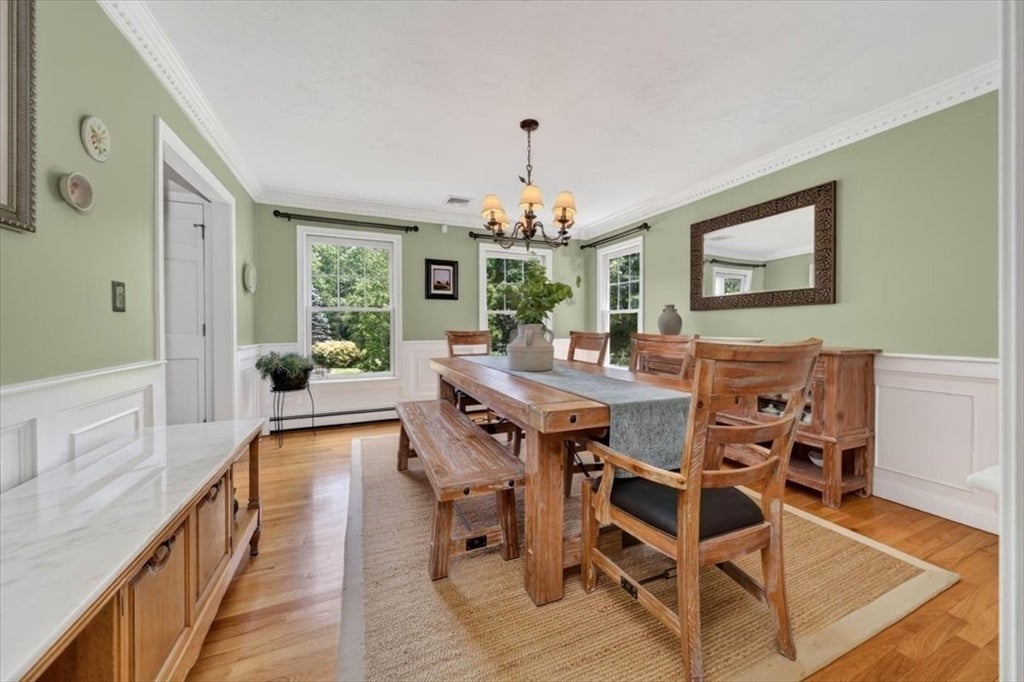
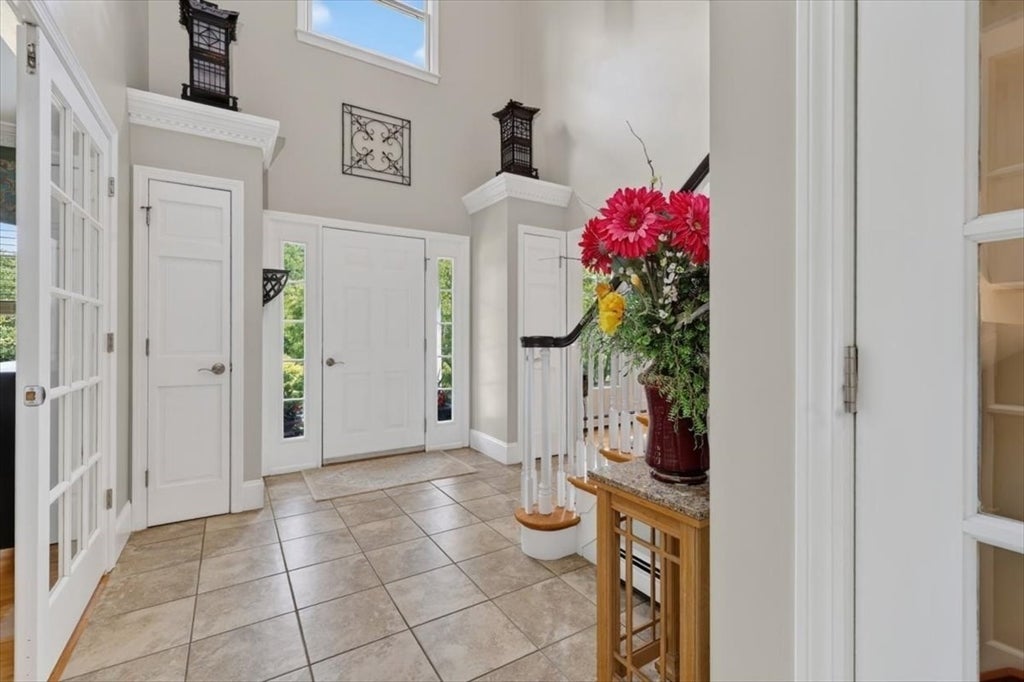
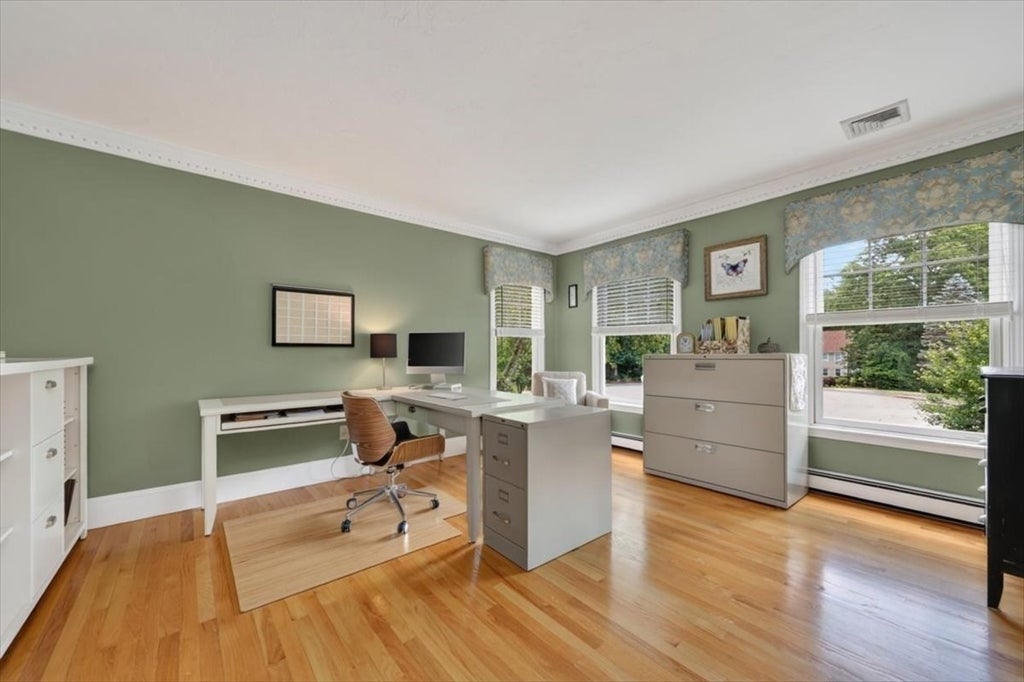
Welcome to 70 Holly Berry Lane! This classical, elegant colonial is beautifully sited in one of North Hanover's most sought after cul de sac neighborhoods. So many fantastic features throughout three levels of living space including high ceilings, oversized windows that bathe the rooms in natural light, open concept floor plan anchored by the entertainment sized kitchen that flows seamlessly into the pretty dining room and inviting fireplaced family room with vaulted ceiling. 1st floor includes a private home office. The 2nd floor offers a luxe primary suite with a supersized closet room that could double as a nursery or office. Also on this floor: 2 additional bedrooms, a full bath and lots of closet space. The lower level provides plenty of flexibility to accommodate changing lifestyle needs; whether guest space, media room or office. This is a home that can adapt. Stunning landscape, private, park-like backyard, 4 BR Title 5, newer roof, AC, HW heater, driveway/walkway & more -WOW

Save
Ask
Tour
Hide
Share
Listing Snapshot
Price 
$1,295,000
Days On Site 
11 Days
Bedrooms 
3
Inside Area (SqFt) 
4,003 sqft
Total Baths 
4
Full Baths 
3
Partial Baths 
1
Lot Size 
0.69 Acres
Year Built 
1991
MLS® Number 
73541978
Status 
Active Under Contract
Property Tax 
$13,063
HOA/Condo/Coop Fees 
$70.83 monthly
Sq Ft Source 
Public Records
Friends & Family
Recent Activity
9 hours agoListing updated with changes from the MLS®
7 days agoStatus changed to Active Under Contract
2 weeks agoListing first seen on site
General Features
Acres 
0.69
Attached Garage 
Yes
Disclosures 
Lower Level media room has been virtually staged. Some areas of lawn have been virtually enhanced.. HOA is paid biannually @ 425.00 each
Foundation 
Concrete Perimeter
Garage 
Yes
Garage Spaces 
2
Parking 
PavedAttachedStorageOff StreetGarage
Parking Spaces 
6
Property Sub Type 
Single Family Residence
Security 
Security System
Sewer 
Private Sewer
SqFt Above 
2901
SqFt Below 
1102
SqFt Total 
4003
Style 
Colonial
Water Source 
Public
Zoning 
Res
Interior Features
Appliances 
Gas Water HeaterRangeDishwasherMicrowaveRefrigeratorWasherDryer
Basement 
FullPartially FinishedInterior Entry
Cooling 
Central Air
Fireplace 
Yes
Fireplace Features 
Family Room
Fireplaces 
1
Flooring 
WoodTile
Heating 
CentralBaseboardZoned
Interior 
PantryWalk-In Closet(s)Open FloorplanCrown MoldingVaulted Ceiling(s)
Laundry Features 
Electric Dryer HookupSinkWasher Hookup
Bathroom 1 
Level - Main
Bathroom 2 
Level - Second
Bathroom 3 
Level - Second
Bedroom 2 
Level - Second
Bedroom 3 
Level - Second
Dining Room 
Level - Main
Family Room 
Level - Main
Kitchen 
Level - Main
Living Room 
Level - Main
Master Bedroom 
Level - Second
Office 
Level - Basement
Save
Ask
Tour
Hide
Share
Exterior Features
Exterior 
Rain GuttersStorage
Fencing 
Fenced
Lot Features 
WoodedGentle SlopingLandscaped
Other Structures 
Storage
Patio And Porch 
PatioCoveredDeck
Roof 
Shingle
Windows/Doors 
French Doors
Community Features
Association Dues 
850
HOA Fee Frequency 
Annually
Roads 
Paved
Schools
School District
Unknown
Elementary School
Unknown
Middle School
Hms
High School
Hhs
Listing courtesy of Dena Jane Morgan of Coldwell Banker Realty - Norwell - Hanover Regional Office


The property listing data and information, or the Images, set forth herein were provided to MLS Property Information Network, Inc. from third party sources, including sellers, lessors, landlords, and public records, and were compiled by MLS Property Information Network, Inc. The property listing data and information, and the Images, are for the personal, non-commercial use of consumers having a good faith interest in purchasing, leasing or renting listed properties of the type displayed to them and may not be used for any purpose other than to identify prospective properties which such consumers may have a good faith interest in purchasing, leasing or renting. MLS Property Information Network, Inc. and its subscribers disclaim any and all representations and warranties as to the accuracy of the property listing data and information, or as to the accuracy of any of the Images, set forth herein.

Last checked 2026-07-06 11:39 PM UTC

Neighborhood & Commute
Source: Walkscore
Save
Ask
Tour
Hide
Share